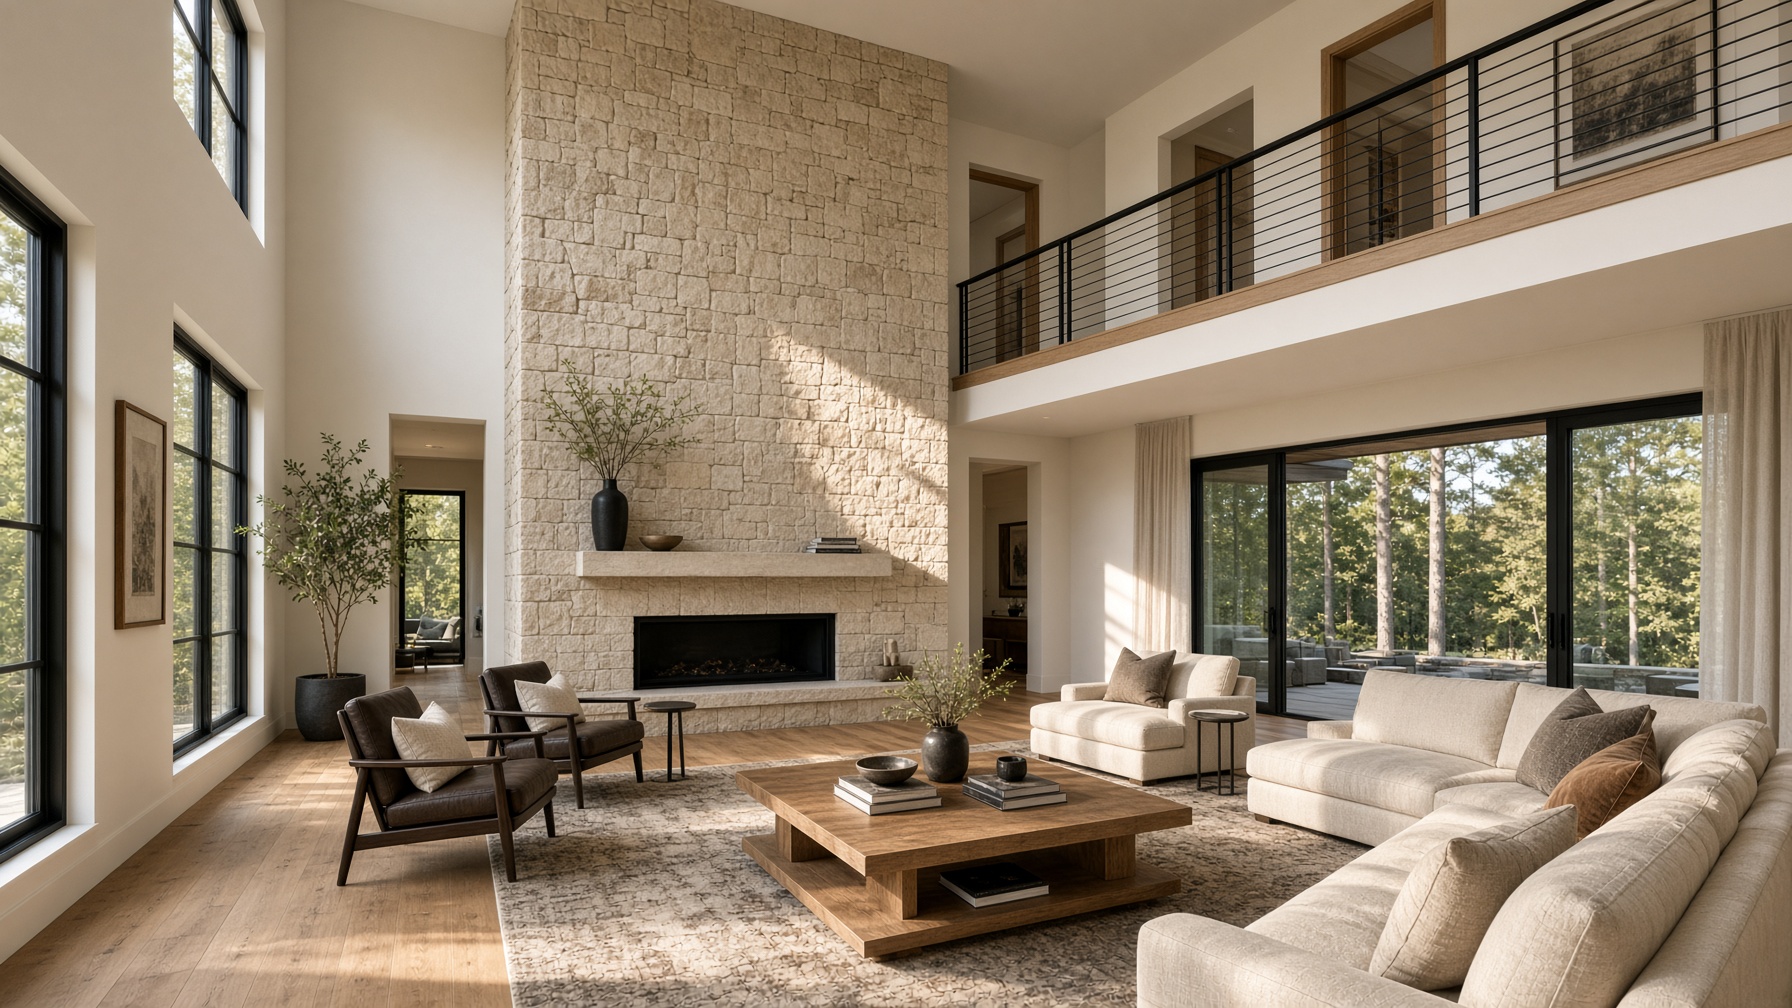
Urban Two-Storey
The William IV
Open-to-above family room, main-floor bedroom and bath.
- Beds
- 4
- Baths
- 4
- Area
- 3,280 sq ft
Structural options
Toggle to preview. Customisation carries no design premium.
Specification
- Energy Star envelopeIncluded
- Premium oak millworkIncluded
- Blum hardwareIncluded
- Triple-glazed openingsIncluded